Remise
Spaces
Floor plan
Practical
Getting here
FAQ
Hire the
tram depot
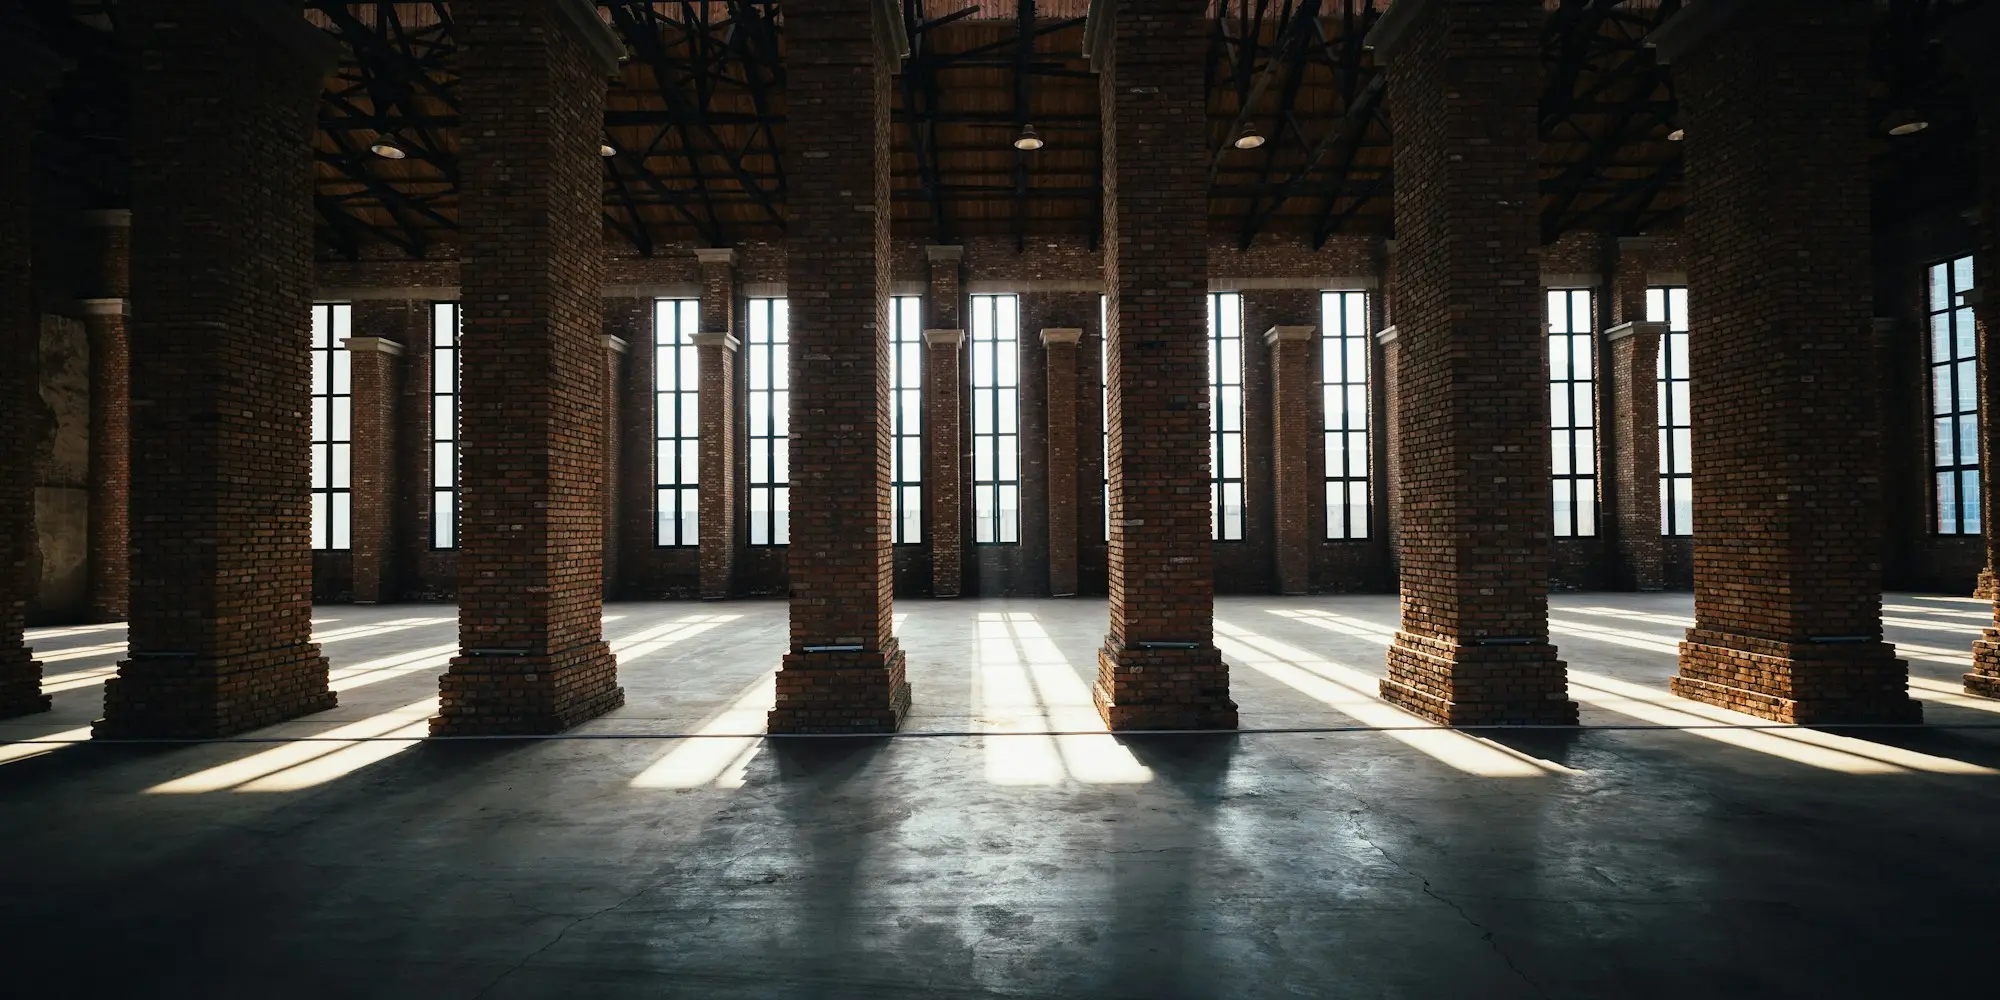
Two thousand square metres of brick, steel and north light, ten minutes from Tilburg station. One event a day, the whole building to yourself.
Replies within one working day
Date
Thu 15 Oct 2026
Guests
180 for dinner
Type of event
Company dinner
2,100
square metres over three spaces
700
standing in the main hall
280
seated at long tables
5 m
loading door, drive a truck in
Three spaces, hire one or all
The spaces
Prices are for a weekday from 08:00 to 01:00, excluding VAT. Fridays and Saturdays add 25 percent. Build up the day before costs half the day rate.
01
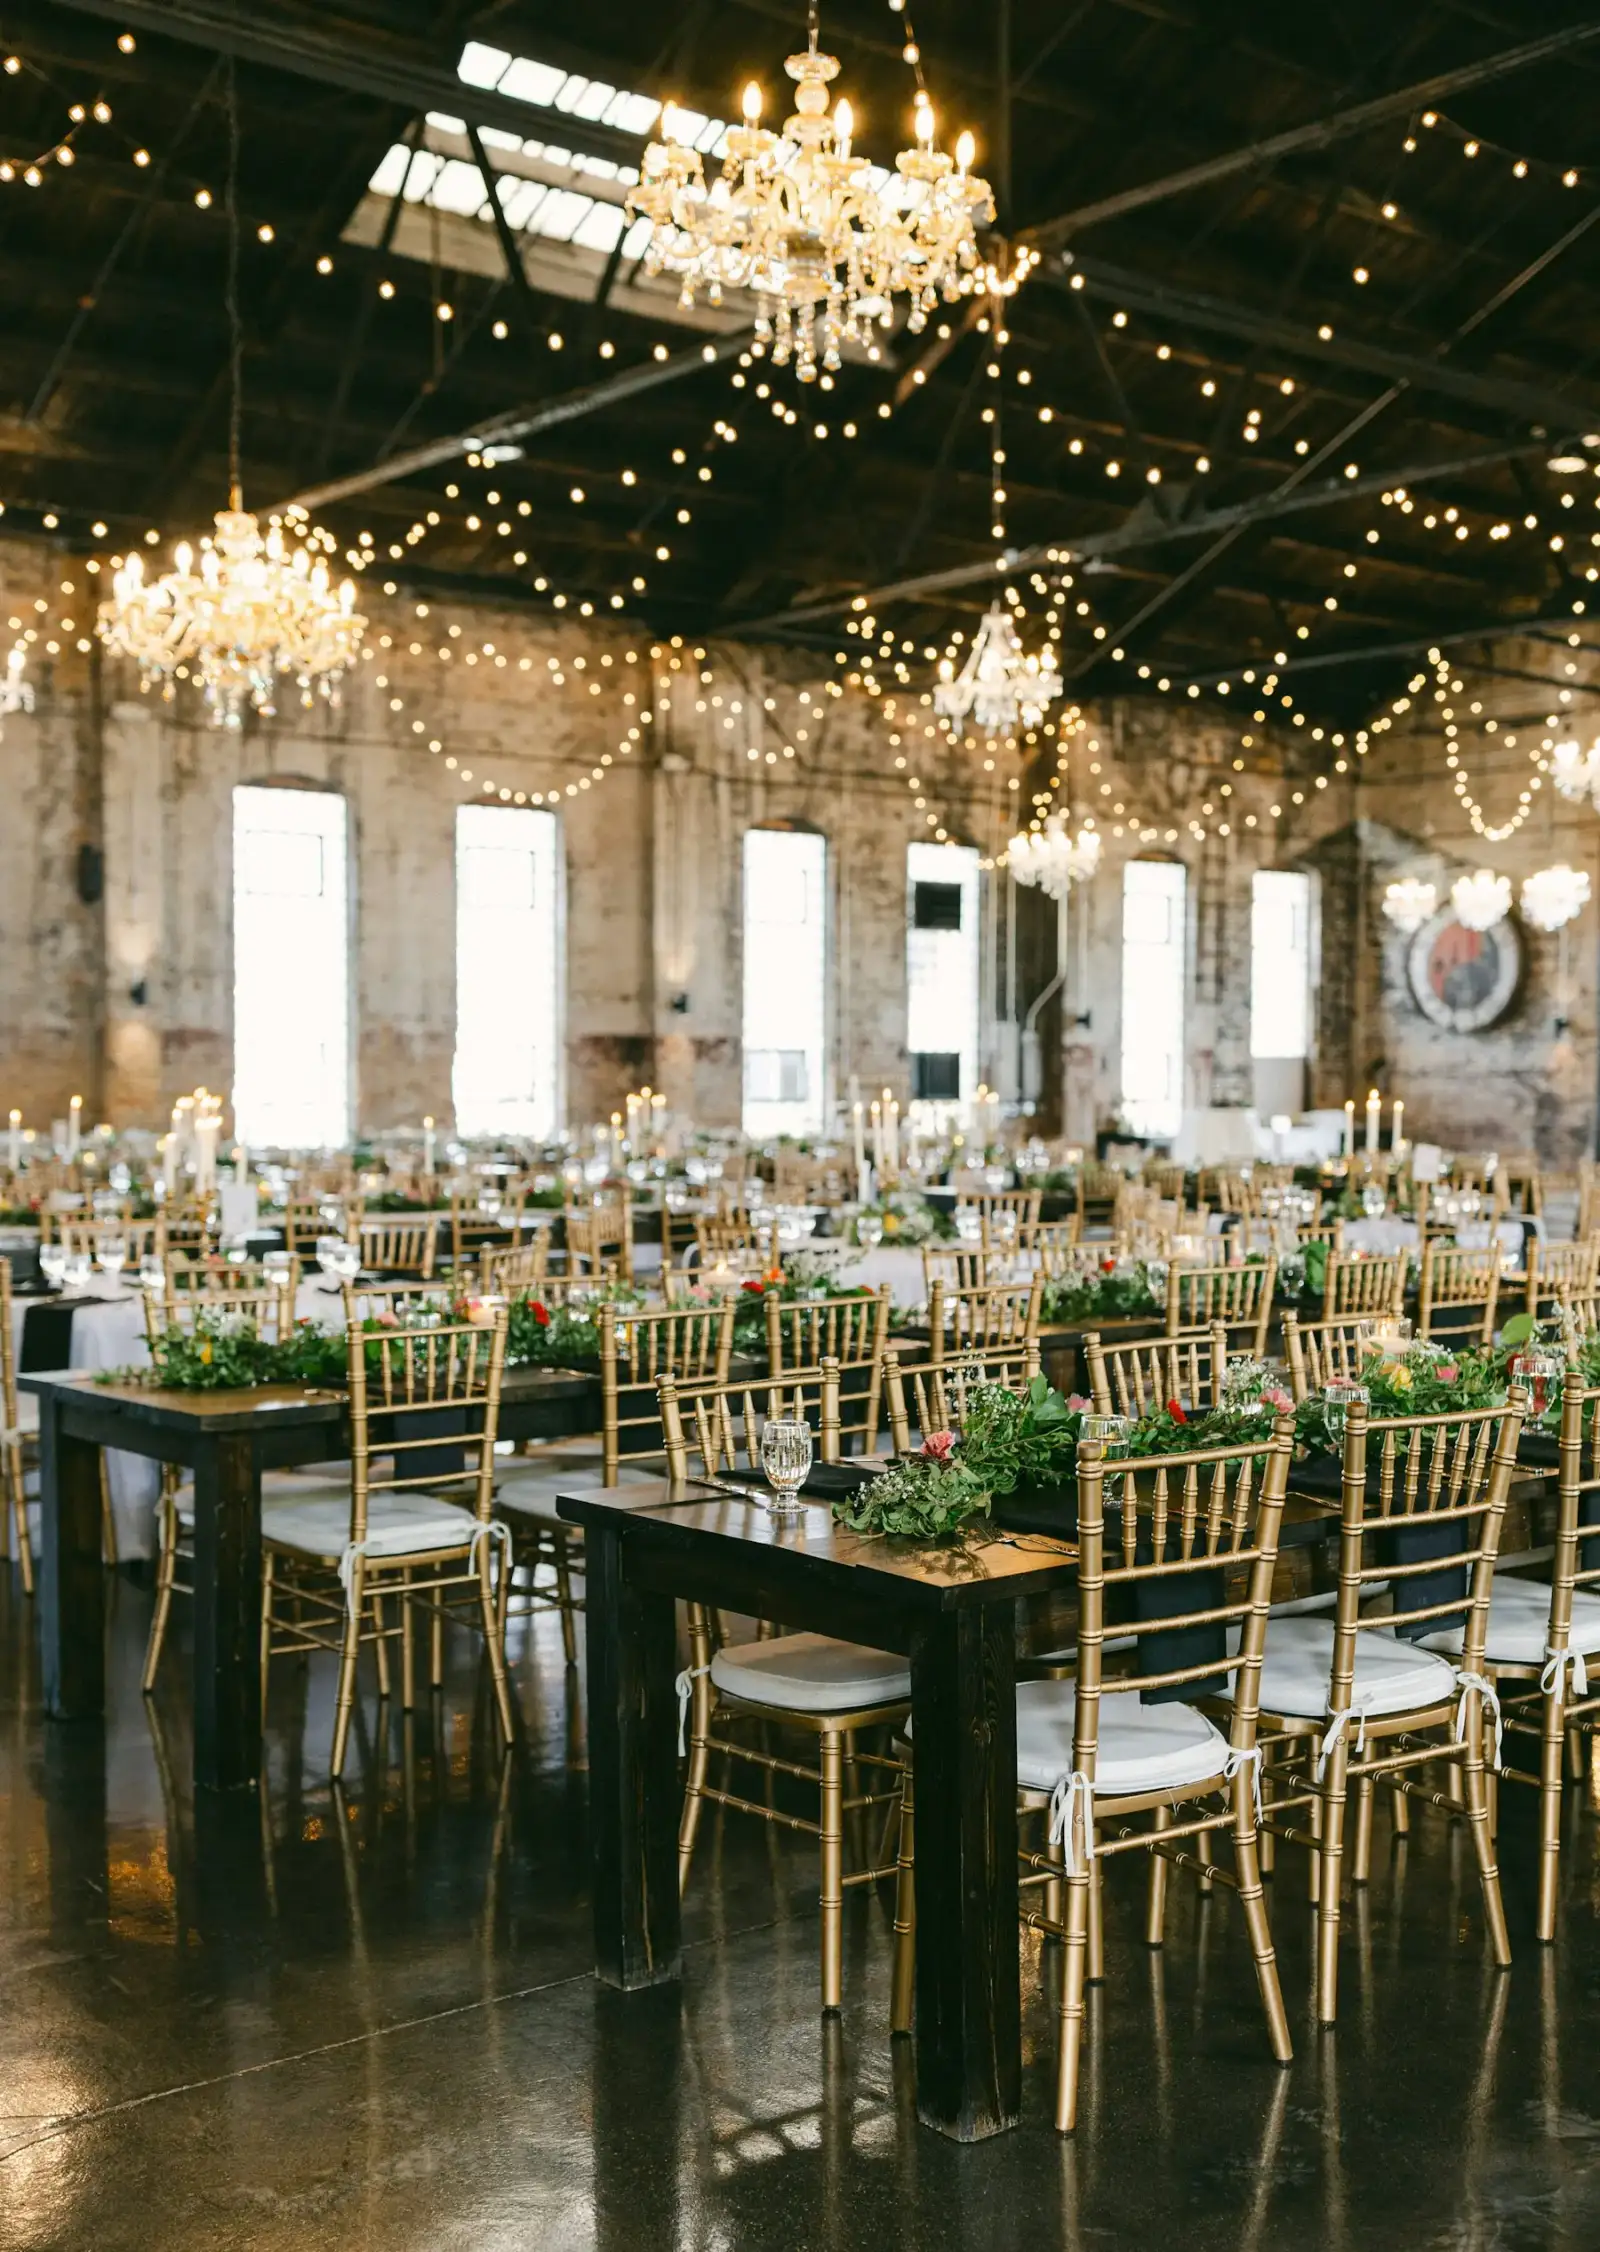
Main hall
The old tram shed. Steel trusses, original rails in the concrete floor and a full wall of north facing windows.
Size
64 × 22 m, 7.5 m to the trusses
Capacity
700 standing, 280 dinner, 450 theatre
Day hire from
€4,800
02
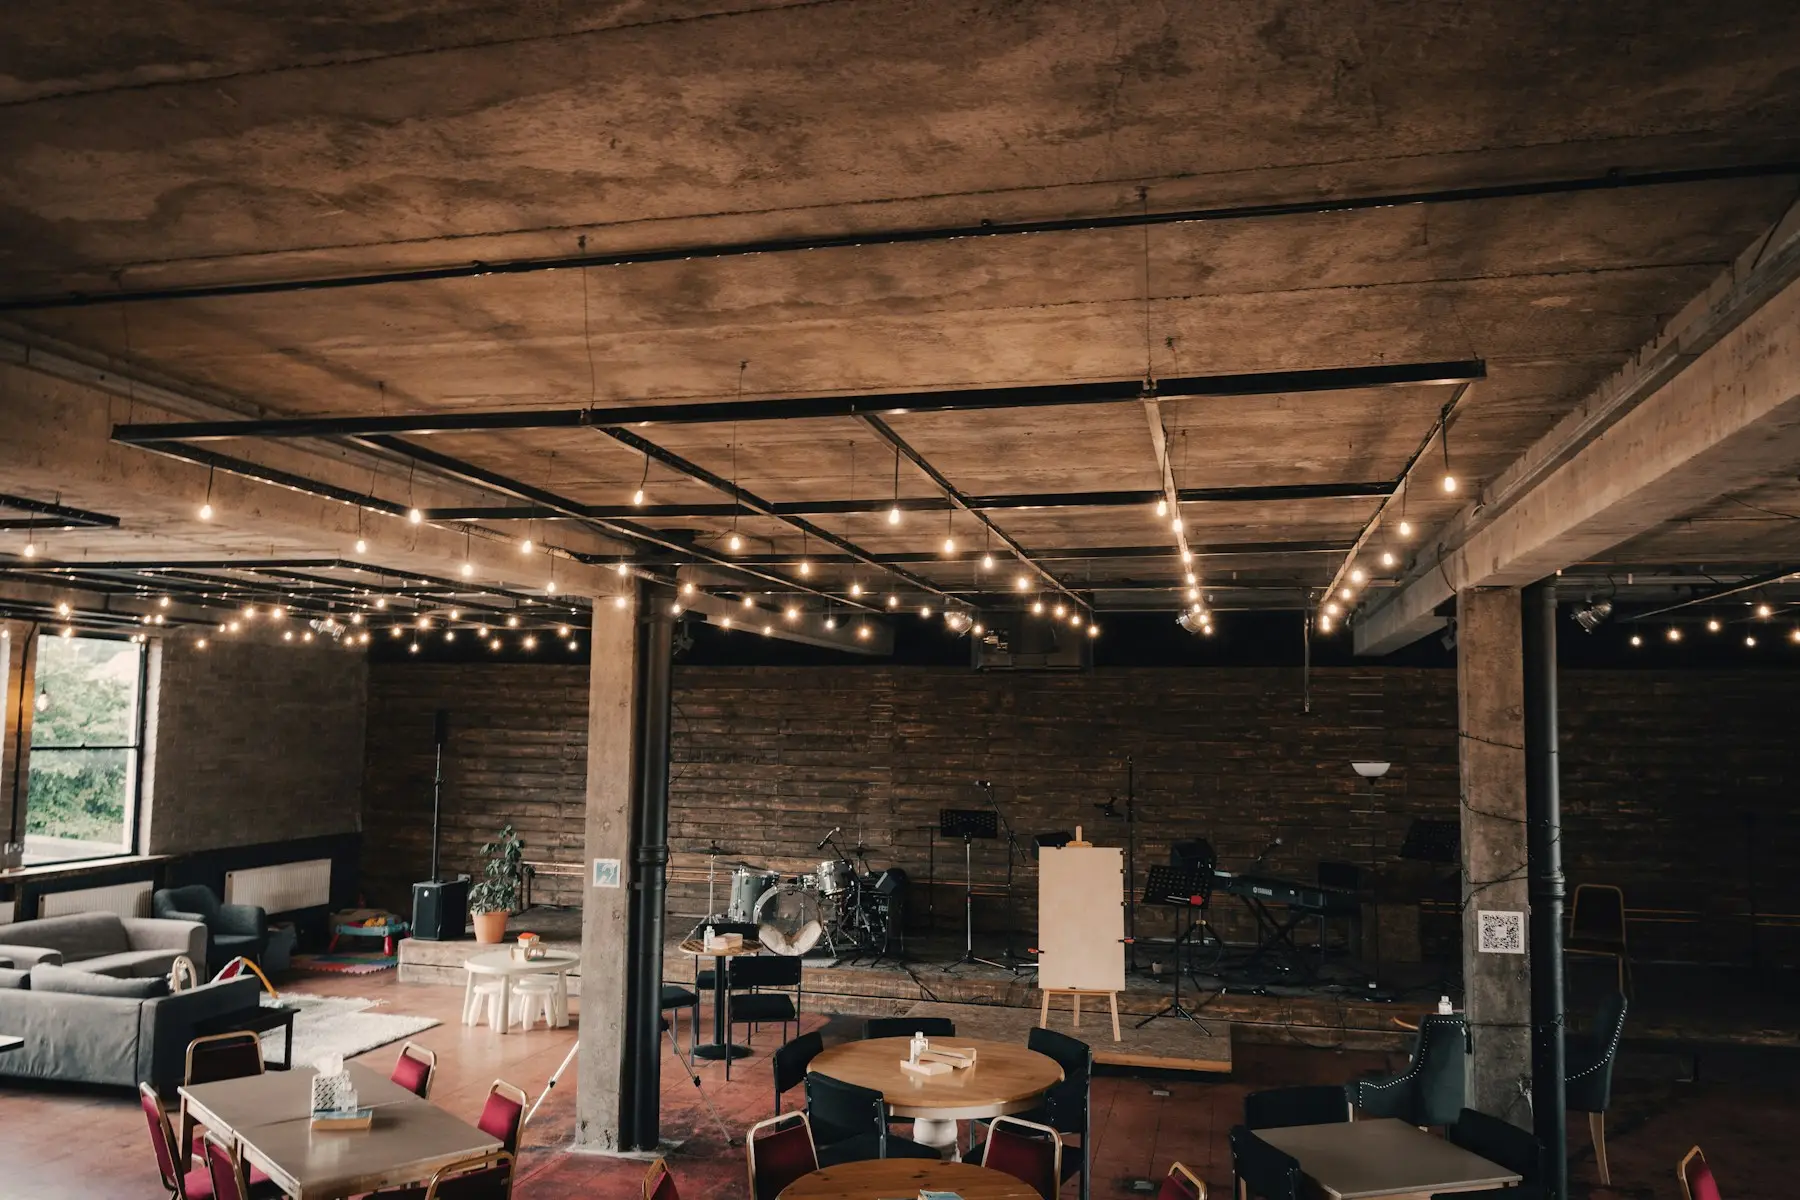
Mezzanine
The workers' gallery, up one flight or the lift. A breakout room, a VIP bar or a quiet dinner above the party.
Size
38 × 9 m, overlooks the hall
Capacity
120 standing, 80 dinner
Day hire from
€1,450
03
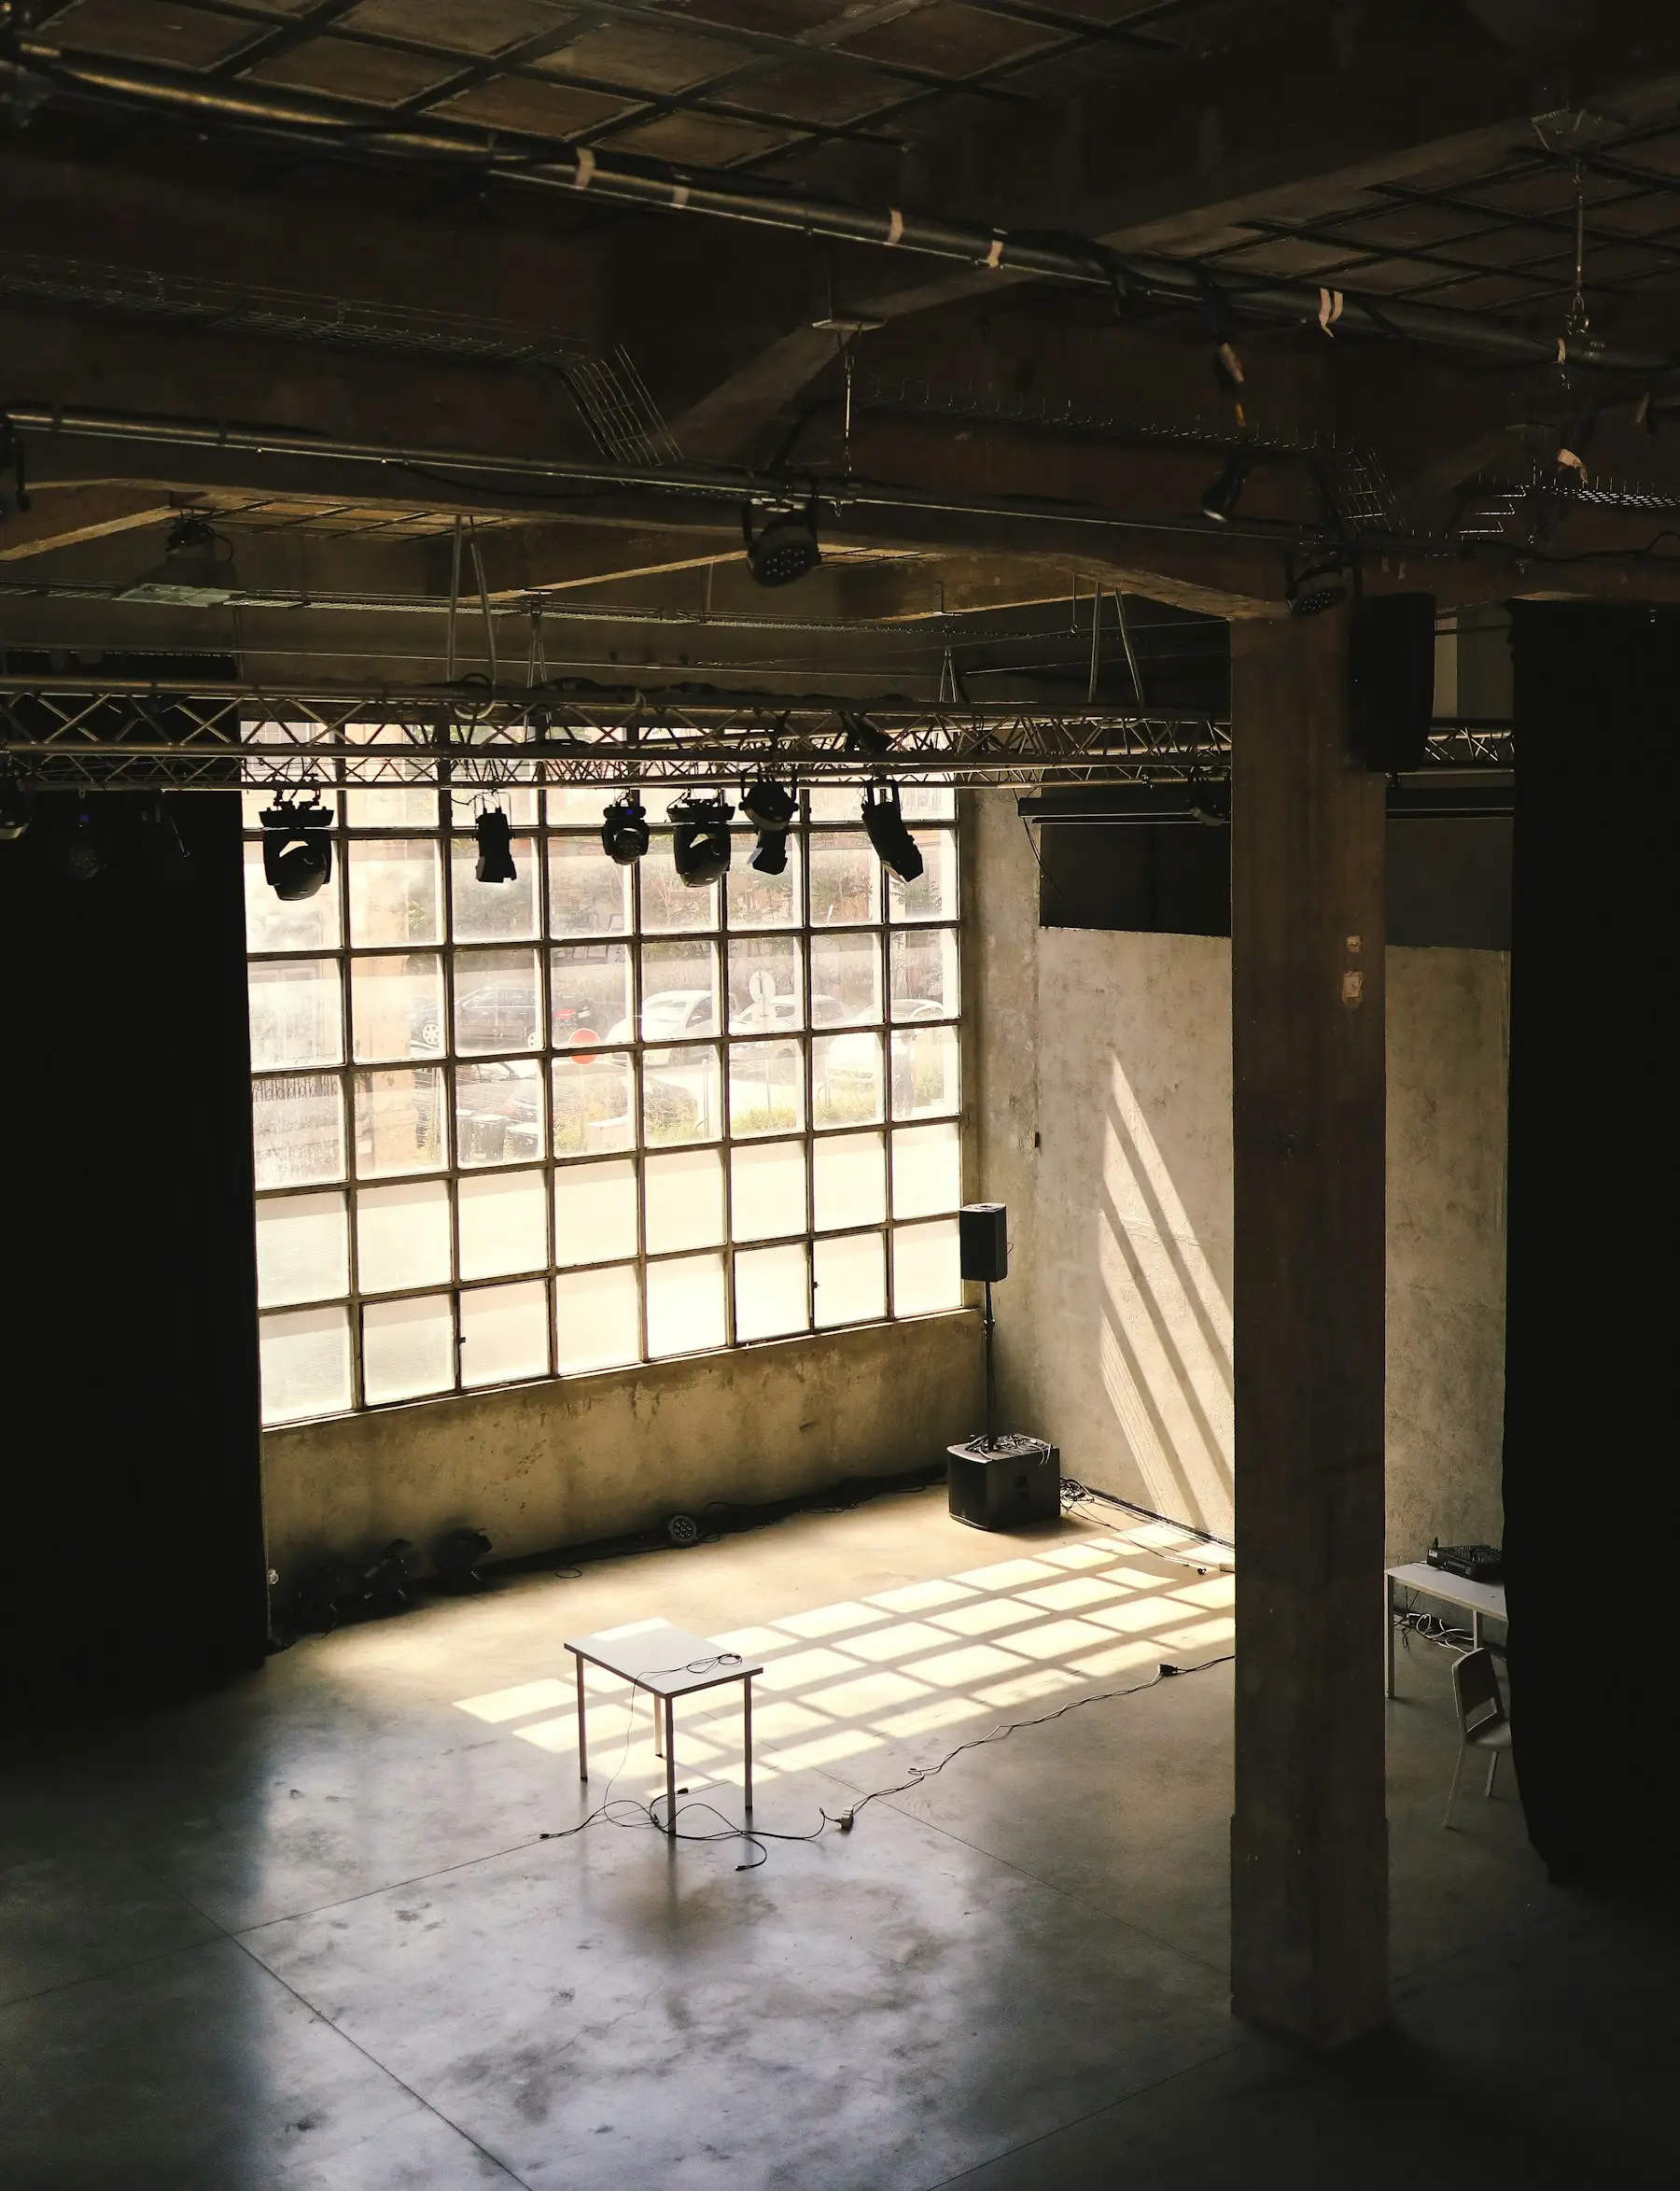
Workshop
The repair shop with its crane still on the rail. Good for a press moment, a speakers' room or a cloakroom with style.
Size
18 × 14 m, own entrance
Capacity
150 standing, 90 theatre
Day hire from
€950
04
Courtyard
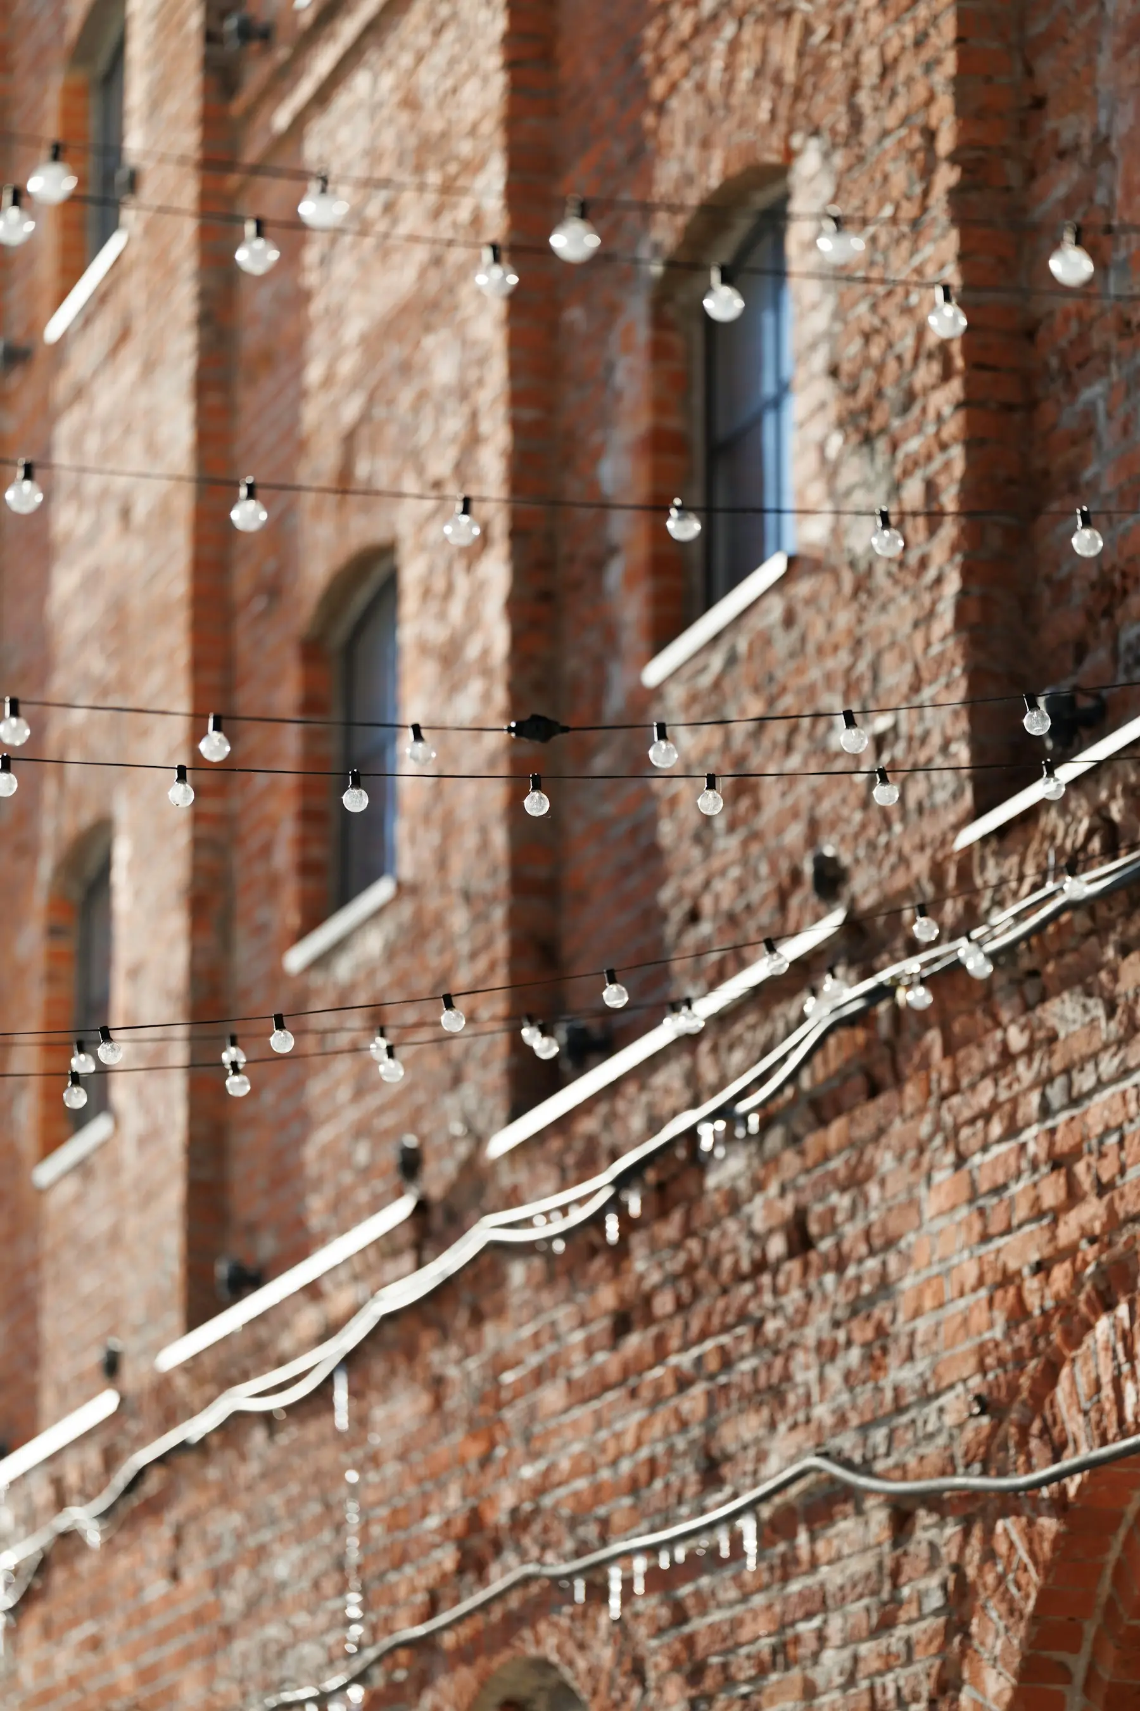
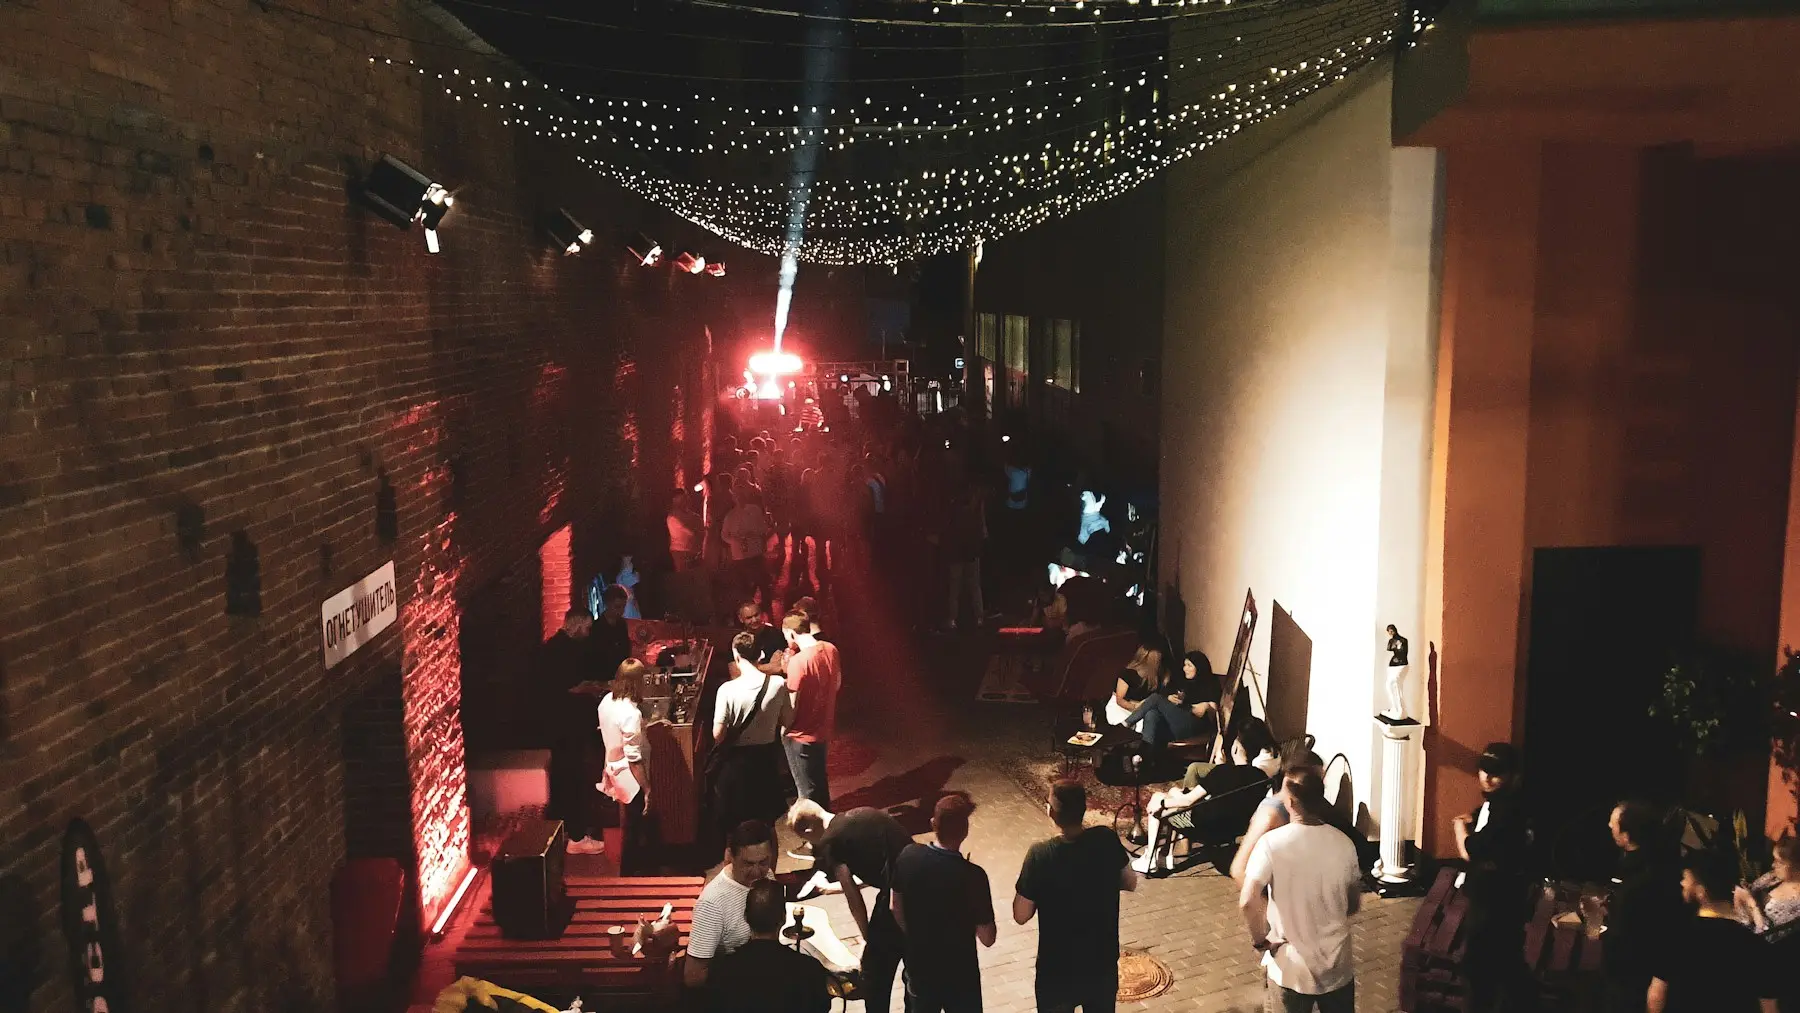
Only with the main hall. String lights, power points for four trucks and a fire pit permit from May to September.
Size
600 m², cobbles and plane trees
Capacity
400 standing, food trucks
Day hire from
€600
Floor plan and capacity
Does it fit?
Numbers are for the fire permit we hold, with a stage of 8 by 4 metres and a bar. Your production company gets the CAD file the day you book.
Main hall
01
Original rails in the floor
64 × 22 m
1,400 m²
Mezzanine
38 × 9 m, upstairs
Workshop
18 × 14 m
Kitchen
Prep only
Courtyard
600 m², open air
Loading door
5 × 4.5 m
Entrance Spoorlaan side
North ↑
Layout
Main hall
Whole venue
Standing reception
700
1,100
Long tables, dinner
280
360
Round tables of ten
240
320
Theatre rows
450
540
Cabaret
300
390
Party with dance floor
600
950
House rules and facilities
The small print
Hours
Access from 07:00, music off at 00:30, building empty at 01:30. Build up the day before on request.
Sound
103 dB(A) on the floor until 23:00, then 95. No limiter, we measure at the mixing desk.
Catering
Pick from four caterers who know the kitchen, or bring your own for €9 a guest.
Bar
Our own bar team. Pay per drink served or a fixed price per hour per guest.
Power
2 × 125 A and 4 × 63 A three phase, plus 32 A in the courtyard for trucks.
Rigging
Twelve points of 1,000 kg on the trusses. Riggers through our partner only.
Access
Step free throughout, lift to the mezzanine, four accessible toilets, hearing loop.
Parking
140 places at P Spoorzone, two minutes on foot, €14 a day. Bike racks for 300.
Included
Tables, 400 chairs, cloakroom, house light, wifi at 1 Gbit, cleaning and a host.
What the producers say
4.8 / 5
212 reviews on Google, 31 on Eventplanner
We drove two electric vans through the loading door and parked them on stage. Nobody else in the province lets you do that.
Head of events, a Dutch bike brand
Launch for 420 guests, Google review
Load in at seven, guests at six, out by two. The host knew where every socket was before our crew asked.
Producer, an Eindhoven event agency
Award night for 600, Eventplanner
A dinner for 260 at one table on the old rails. People still bring it up a year later.
Office manager, a logistics company
Christmas dinner, Google review
Getting here
Spoorlaan 140 Tilburg
Train
Tilburg Centraal, then ten minutes on foot along the tracks. Intercity from Eindhoven in 22 minutes.
Car
A58 exit 10, follow Spoorzone. Park at P Spoorzone, not at the door, the street is a bus lane.
Coaches
Drop off at the courtyard gate on Burgemeester Brokxlaan. Two coaches at a time.
Crew
Trucks up to 18 m through the loading door. Book a slot, the yard holds three.
Asked every week
Can we hold a date before we decide?
Yes, for ten days and free. If someone else asks for the same date we call you first and give you two days to confirm.
What does a party for 300 cost all in?
Usually between €70 and €110 a guest on a Friday, with hall, bar, food and staff. We send a quote that breaks it down per item.
Is it warm enough in winter?
The hall has floor heating and two air handlers. Above 150 guests you will want the doors open, not closed.
Can we bring our own production company?
Yes. We share the CAD plan, power plan and rigging plan, and walk your crew through the building before the day.
Is there a deposit?
Thirty percent on signing, the rest two weeks before. Free to cancel up to 90 days out, then on a sliding scale.
Ask for a date
Tell us the date
You get a quote and two dates on hold within one working day. Prefer to see it first? Tours run every Tuesday and Thursday at 16:00.
013 555 0140
events@remise.example
Name
Your name
Company
Optional
you@company.nl
Phone
06 ...
Preferred date
Fri 13 Nov 2026
Guests
350
Budget
Optional
Type of event
Product launch
Company party
Dinner
Conference
Fair or market
Shoot
Something else
Anything we should know
Stage, timings, a truck, a car on stage ...
Or book a tour, Tue and Thu at 16:00
Remise
Spoorlaan 140, Tilburg · 013 555 0140
Instagram · For producers · © 2026 Remise